
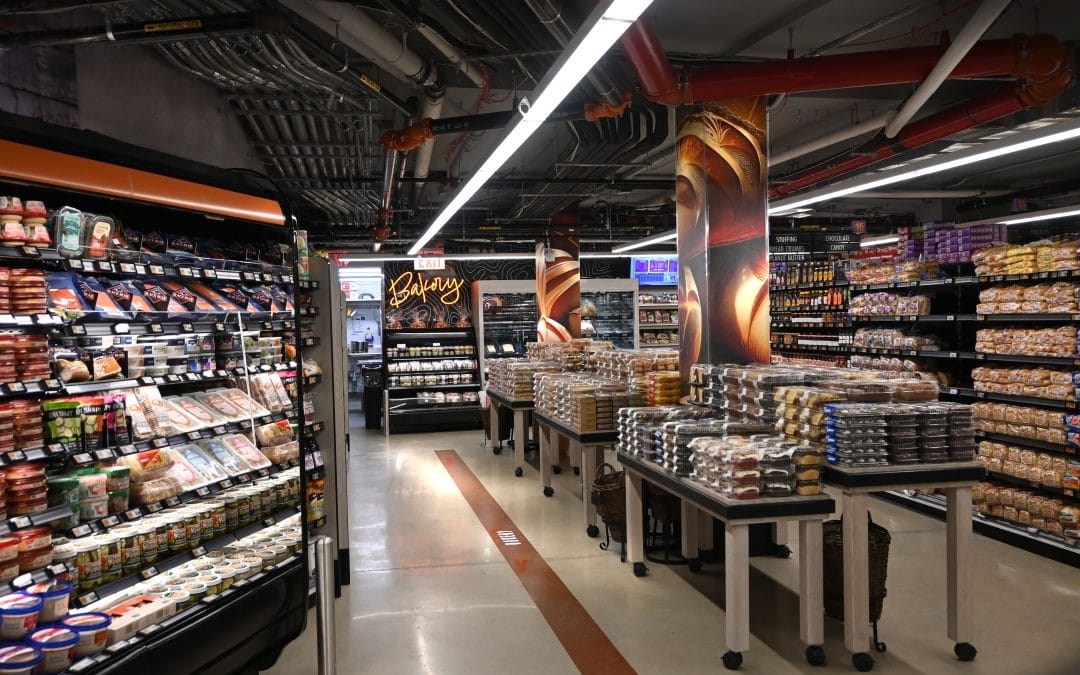
Walk into a successful grocery store and the experience feels natural. You can find what you need, fresh departments catch your attention, promotions appear at the right moments, and you often leave with a few more items than you originally planned to buy.
That experience isn’t accidental.
Grocery store layout can influence how customers move through a supermarket, which products they encounter, how long they shop, and where opportunities for additional purchases occur. Research has even examined how differences in supermarket aisle configuration affect basket size, spending, trip duration, and interaction with promotional endcaps.
For supermarket owners, this makes store layout much more than a floor-planning exercise. It’s part of the merchandising and sales strategy.
At Broden Design Group, supermarket layouts are developed around customer flow, department adjacency, product exposure, merchandising opportunities, and the operational realities of grocery retail.
Because when every square foot has a job to do, where you put something can be almost as important as what you’re selling.
Key Takeaways
- Grocery store layout influences customer flow, product exposure, discovery, and opportunities for unplanned purchases.
- Today’s shoppers expect stores to be easy to navigate: 69% say an easy shopping experience is important, and 69% value being able to find aisles and departments easily.
- Fresh departments, prepared foods, endcaps, checkout areas, and high-traffic pathways deserve particularly intentional placement.
- A good supermarket layout balances increased product exposure with convenience. Making shoppers frustrated or forcing unnecessarily complicated trips can work against the store.
- Department adjacency can create logical cross-merchandising opportunities and make shopping feel more intuitive.
- Grocery layouts increasingly need to accommodate digital behavior, grab-and-go shopping, foodservice, and omnichannel fulfillment.
- Broden combines grocery store layout strategy with interior design, custom fabrication, signage, and implementation to turn the strategy into a finished environment.
Why Grocery Store Layout Matters
Think about the difference between a supermarket and a typical retail store.
A supermarket may contain tens of thousands of products across dramatically different departments. Produce, meat, seafood, bakery, dairy, frozen food, center-store grocery, prepared foods, beverages, household goods, checkout, and promotional displays all compete for customer attention.
At the same time, shoppers arrive with very different missions. One person needs groceries for the entire week. Another is picking up dinner. Someone else wants three items and needs to be out the door in ten minutes.
A successful supermarket floor plan has to accommodate all of them while supporting the retailer’s merchandising and revenue goals. And the physical store still matters tremendously.
FMI’s 2026 research found that 54% of grocery shoppers always shop in-store when shopping at their primary store. Consumers said they value physical grocery stores for product selection, human connection, enjoyable experiences, discovery, and ease of shopping.
The layout is the framework that holds that entire experience together.
Customer Flow Determines What Shoppers See
Every grocery store creates a journey. The question is whether that journey was intentionally designed.
Entrances, primary pathways, department positioning, aisle orientation, displays, and checkout locations influence how customers circulate through the store. This matters because exposure creates opportunity. A shopper can’t consider a product they never see.
Thoughtful grocery store traffic flow can introduce customers to more departments and merchandising moments without making the trip feel unnecessarily long or confusing.
Broden’s supermarket design process specifically incorporates traffic-flow modeling, customer journey mapping, department adjacency planning, and sales-driven zoning strategies.
The objective isn’t simply to keep shoppers in the building longer. It’s to make the journey productive.
The Entrance Sets Up the Shopping Experience
The first several moments inside a supermarket matter.
Customers need time to transition from parking lot to shopping mode, understand their surroundings, and begin orienting themselves.
This is sometimes called the decompression zone.
Overloading the entrance with visual clutter can make important messaging easier to overlook. An open, intentional entrance gives shoppers an opportunity to understand the environment before encountering major merchandising moments.
From there, a strong visual destination can pull attention deeper into the store. Broden identifies both the decompression zone and “power wall” as core supermarket layout principles.The entrance therefore shouldn’t be treated as leftover square footage. It’s the beginning of the customer journey.
Why Fresh Departments Often Deserve Prime Real Estate
Produce can do something a center-store aisle can’t. It can create an immediate sensory impression.
Colorful fruits and vegetables, abundant displays, specialty products, fresh bakery aromas, and attractive prepared foods communicate quality before customers begin evaluating individual products.
Consumers also have a particularly strong reason to shop fresh products in person. FMI found that 69% of shoppers value being able to examine produce up close, while consumers cite greater control and confidence when personally selecting perishables such as produce and meat.
That’s one reason fresh departments can play such an important role in modern supermarket layout design. Produce, bakery, deli, meat, seafood, and prepared foods aren’t simply categories that need square footage. They’re opportunities to establish perceived quality and create destinations.
Department Adjacency Can Encourage Additional Purchases
Sometimes increasing sales isn’t about getting a customer to walk farther. It’s about putting the right products closer together. That’s department adjacency.
A customer shopping for steaks may also need seasoning, potatoes, vegetables, or wine. Someone buying fresh pasta might be receptive to sauce, cheese, bread, or prepared sides.
The physical relationship between departments can make those complementary purchases easier and more intuitive. This same principle works on a smaller scale through cross-merchandising.
Instead of forcing shoppers to independently remember every item associated with a meal or occasion, thoughtful merchandising can place complementary products into the natural shopping journey.
The best cross-merchandising doesn’t feel like a sales tactic. It feels helpful.
Endcaps Create High-Visibility Sales Opportunities
Not every square foot of a supermarket has equal merchandising value. Endcaps are a perfect example.
Because shoppers encounter them while moving through major pathways, endcaps can provide prominent locations for promotions, seasonal products, new items, and complementary merchandise.
Research published in the Journal of Retailing and Consumer Services specifically studied a supermarket configuration that increased endcap exposure and evaluated its relationship to shopping duration, basket size, spending, and endcap use.
For supermarket owners, the broader takeaway is important: Layout determines how many meaningful merchandising opportunities customers encounter. That makes endcaps and promotional zones something to consider during store planning—not after the floor plan is already finished.
Prepared Foods Are Changing Supermarket Floor Plans
The modern supermarket isn’t only competing with another supermarket.
It’s competing with restaurants, takeout, convenience stores, meal kits, and delivery apps for the question:
What’s for dinner?
That is changing how supermarkets allocate space.
FMI’s 2026 Food Retailing Industry Speaks research found that 77% of food retailers plan to increase the space they allocate to foodservice, including fresh-prepared grab-and-go options.
That has significant layout implications. Prepared foods need visibility. Grab-and-go needs convenience. Service counters need enough room to operate efficiently. Customers making a quick dinner run shouldn’t necessarily have to navigate the same path as someone completing a full weekly grocery shop. Successful grocery store layouts increasingly need to support both missions.
Easy Navigation Can Support Spending, Too
There’s a misconception that a grocery store should intentionally make shoppers wander around so they’ll buy more. That’s a risky strategy.
Customers increasingly expect convenience. FMI reports that 69% of in-store shoppers value an easy shopping experience and 69% value being able to find aisles and departments easily. Cleanliness is even higher, at 73%.
If a customer becomes frustrated because they can’t find milk, that’s not productive dwell time. Good supermarket design creates product discovery without sacrificing orientation. Clear sightlines, department signage, aisle markers, visual hierarchy, and recognizable department identities can help customers confidently move through the store while still encountering merchandise along the way.
Broden treats signage and wayfinding as part of the larger supermarket design strategy rather than simply decorative elements added at the end.
Layout Can Increase Product Discovery Without Creating Clutter
More products in a shopper’s field of view doesn’t automatically mean more sales. Too much visual competition can make everything easier to ignore. Effective grocery store design establishes hierarchy.
Major departments should be identifiable from a distance. Promotional areas should look different from permanent merchandising. Important displays need enough visual space to stand out.
This becomes especially important in supermarkets because the environment already contains enormous amounts of packaging, pricing, promotional messaging, and signage.
The physical design should organize that information—not compete with it. A well-designed store quietly tells customers:
- Look here first.
- Here’s where you’re going.
- Here’s something you might like.
- And here’s how to get to the next department.
Modern Grocery Layouts Have to Accommodate the Smartphone
There’s another shopper moving through your supermarket now:
The digitally assisted shopper.
FMI reports that 77% of grocery shoppers engage digitally before shopping and 71% do so while grocery shopping. Retailer apps are used by 54% of shoppers during the grocery-shopping process.
Consumers may be checking digital coupons, comparing prices, viewing shopping lists, looking up recipes, scanning QR codes, reading product information, or using an in-store item locator.
Physical and digital grocery shopping are increasingly one experience.
That means supermarket layouts should consider where digital signage belongs, how online-order fulfillment interacts with customers, whether pickup operations interrupt traffic, and how technology can make product discovery easier.
FMI and NIQ describe grocery shopping as an increasingly blended omnichannel journey rather than a simple choice between shopping online or in-store.
Checkout Is One Last Merchandising Environment
Checkout has always been valuable retail real estate.
But today’s checkout environment is more complicated.
Traditional staffed lanes may exist alongside self-checkout, express lanes, mobile checkout, and other formats. That means supermarket owners need to think about both operational efficiency and merchandising.
Customers waiting to pay can be receptive to smaller, convenient purchases.
But there’s a balance.
Poorly designed checkout areas can create congestion and leave shoppers ending an otherwise enjoyable trip frustrated.
The strongest checkout design considers queue management, impulse merchandising, visibility, accessibility, staffing, technology, and traffic flow together.
The customer’s final impression of your store happens here.
It shouldn’t be an afterthought.
The Best Grocery Store Layout Isn’t Designed to Trick Shoppers
This distinction matters.
Good supermarket design isn’t about manipulating customers into getting lost or buying things they don’t want.
It’s about creating more opportunities for discovery while making the overall shopping experience better.
FMI’s research found that intentionally designed stores offering simple, efficient, enjoyable, clean, and non-overwhelming experiences tend to build shopper loyalty. It also found that Americans visit an average of 5.4 grocery banners per month.
That’s a lot of competition for the weekly grocery basket.
If shoppers can easily find what they came for, discover products they didn’t know they wanted, enjoy the environment, and leave feeling like the trip was worthwhile, that’s good for the customer.
And it’s good for the retailer.
How Broden Designs Supermarkets Around Performance
A grocery store floor plan has to accomplish much more than fitting departments inside four walls.
It needs to consider customer behavior, operational requirements, merchandising, sightlines, department adjacencies, traffic flow, signage, brand identity, and the physical realities of fabrication and installation.
That’s where specialized supermarket design experience matters.
Broden Design Group’s supermarket design and fabrication team develops layouts designed to maximize product exposure, improve customer flow, increase productive time in the store, and support larger basket opportunities. Its capabilities extend from layout strategy and interior design through custom fabrication, fixtures, signage, wayfinding, and multi-location implementation.
That integrated approach is important.
A beautiful concept isn’t enough if it can’t be fabricated efficiently.
A clever merchandising idea isn’t enough if it creates operational problems.
And a functional floor plan isn’t enough if shoppers find it uninspiring.
The strongest grocery environments bring all three together: customer experience, business performance, and real-world execution.
Turn Your Grocery Store Layout Into a Business Strategy
If you’re planning a new supermarket, remodeling an existing grocery store, or rethinking departments that aren’t performing as well as they should, don’t begin with the question:
How can we make this look different?
Start with:
- How should this store work?
- Where should customers naturally go?
- Which departments deserve greater visibility?
- Where are the best opportunities for product discovery and cross-merchandising?
- How can quick-trip and full-basket shoppers both navigate the store comfortably?
- And how can the physical environment support the way this supermarket needs to operate and grow?
Those answers should shape the design.
Broden Design Group works with independent grocers, regional supermarket chains, national grocery brands, specialty food markets, and urban grocery concepts to translate those business objectives into high-performing physical environments.
Because your grocery store layout isn’t just where customers shop.
It’s one of the tools you have to influence how they shop.
Explore Broden’s Supermarket Design Services
Frequently Asked Questions About Grocery Store Layout
How does grocery store layout affect customer spending?
Layout affects which products shoppers encounter, how they move between departments, their exposure to promotional displays, and opportunities for cross-merchandising and impulse purchases. Research has specifically examined relationships between supermarket layouts and metrics including spending, basket size, trip duration, and endcap use.
What is the best layout for a grocery store?
There isn’t one universal best supermarket layout. The right configuration depends on store size, customer demographics, product mix, operational needs, fresh-food strategy, checkout format, and shopping missions. Successful layouts generally prioritize intuitive traffic flow, strong department adjacencies, product visibility, easy navigation, and strategic merchandising opportunities.
Why is produce often located near the front of grocery stores?
Produce can establish an immediate impression of freshness, abundance, color, and quality. Shoppers also place significant value on personally examining fresh products: 69% say being able to examine produce up close is important to their in-store grocery experience.
How can supermarket design increase basket size?
Supermarket design can create additional purchase opportunities through strategic product exposure, complementary department placement, cross-merchandising, promotional zones, endcaps, fresh and prepared-food destinations, and intuitive customer flow. The goal should be increasing relevant discovery without making the store difficult to navigate.
Why is grocery store wayfinding important?
Easy navigation reduces shopping friction. FMI found that 69% of shoppers value being able to easily find aisles and departments. Signage, sightlines, department identities, aisle markers, and intuitive floor planning can all contribute to a better shopping experience.
What areas of a supermarket have the greatest impact on sales?
The answer varies by store, but high-visibility areas such as entrances, fresh departments, prepared foods, primary traffic pathways, endcaps, promotional zones, and checkout can all create important merchandising opportunities. Their effectiveness depends on how they work within the overall customer journey.
Can Broden Design Group redesign an existing supermarket layout?
Yes. Broden works on supermarket renovations as well as new environments, with capabilities spanning layout strategy, interior and exterior design, signage, custom fabrication, fixtures, and implementation.
Why hire a supermarket design specialist?
Grocery environments involve unique considerations including perishables, refrigeration, high customer traffic, foodservice, department adjacencies, merchandising, checkout, wayfinding, and operational flow. A specialized supermarket design firm can consider those requirements alongside branding and aesthetics rather than approaching the project as generic retail design.