
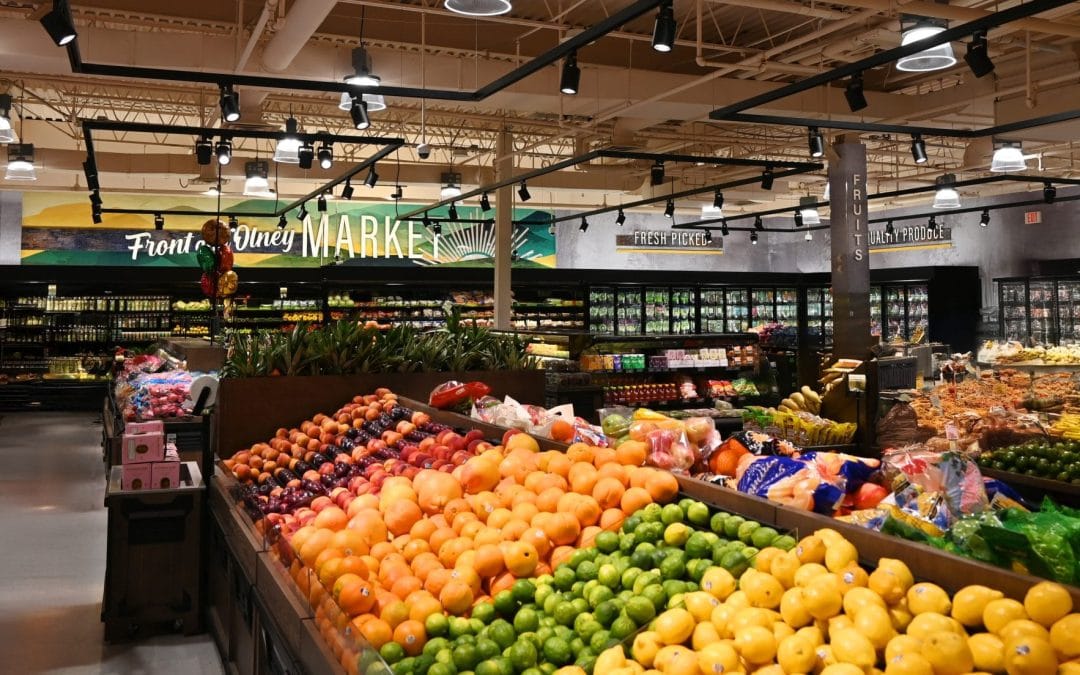
A successful grocery store remodeling project should accomplish more than making an aging supermarket look newer. Done strategically, a remodel can improve customer flow, strengthen high-priority departments, make products easier to discover, modernize the brand and help the store use its square footage more effectively.
So, how much does it cost to remodel a grocery store, how long does it take, and is it worth the investment?
There is no useful one-size-fits-all answer. A cosmetic refresh involving paint, décor, signage and selected fixtures is fundamentally different from a full supermarket renovation that relocates departments, modifies refrigeration, replaces flooring, changes checkout configurations and introduces new foodservice concepts.
For most operators, the better way to approach grocery store remodeling is to answer three questions first:
- What is preventing the current store from performing better?
- Which improvements will customers actually notice or benefit from?
- What measurable business result should the remodel help produce?
Those questions turn remodeling from an aesthetic project into a retail strategy.
Grocery Store Remodeling at a Glance
For operators beginning their research, here is the short version:
| Question | What Grocery Operators Should Know |
| How much does a grocery store remodel cost? | Costs vary significantly based on store size, scope, existing conditions, refrigeration, electrical and mechanical requirements, fixtures, finishes and whether departments are relocated. |
| How long does a supermarket remodel take? | Smaller refreshes may move relatively quickly, while comprehensive projects can require several months or longer from discovery through design, fabrication and installation. |
| Can a grocery store stay open during remodeling? | Often, yes. Phased construction and overnight installation can reduce disruption when properly planned. |
| Where should remodeling dollars go first? | Prioritize areas where design can improve customer experience, product visibility, merchandising or operations—often fresh departments, prepared foods, entrances, checkout and wayfinding. |
| How should remodeling ROI be measured? | Look beyond total sales to department performance, sales per square foot, basket size, customer flow, operational efficiency and customer perception. |
The important point is that supermarket remodeling decisions should not begin with finishes.
They should begin with performance.
What Does a Grocery Store Remodel Actually Include?
“Remodel” is a broad term in grocery retail.
At one end of the spectrum is a visual refresh: updated department signage, paint, wall treatments, lighting, graphics and selected merchandising elements.
At the other is a major supermarket renovation that changes how customers move through and experience the entire store.
A comprehensive project may include:
- Store layout and customer-flow changes
- Produce department redesign
- Bakery and deli renovations
- Meat and seafood department updates
- Prepared-food and grab-and-go areas
- Specialty food concepts
- Checkout and self-checkout configurations
- Custom service counters and merchandising fixtures
- Refrigeration-integrated displays
- Interior décor and environmental graphics
- Department identification and wayfinding
- Lighting and ceiling treatments
- Flooring and finishes
- Exterior façade and entrance improvements
- Digital displays and technology integration
The right scope depends on what the existing supermarket needs—not on how many design features can fit into a renovation budget.
A 30-year-old regional supermarket with strong customer loyalty but an outdated interior has a very different challenge from a newer store whose prepared-food department is underperforming because customers barely notice it.
Those stores should not receive the same remodel.
How Much Does It Cost to Remodel a Grocery Store?
One of the most common questions operators ask is also one of the easiest to answer badly.
There is no responsible universal grocery store remodeling cost per square foot.
Two supermarkets of identical size can have dramatically different renovation budgets.
Why?
Because square footage doesn’t tell you whether refrigerated departments are moving, electrical systems need upgrades, flooring is being replaced, custom fixtures are required or construction must happen around an operating supermarket.
Instead of beginning with an arbitrary cost-per-square-foot estimate, build the budget around the components of the project.
Grocery Store Remodeling Cost Drivers
| Cost Area | What Can Affect the Budget |
| Design & Planning | Scope development, layouts, department planning, materials, renderings, construction coordination |
| Construction | Demolition, walls, ceilings, flooring and existing building conditions |
| Refrigeration | New cases, relocated cases, refrigeration infrastructure and integration |
| Mechanical/Electrical | Plumbing, electrical capacity, ventilation, equipment and lighting changes |
| Fixtures & Fabrication | Service counters, displays, department features, merchandising systems and custom décor |
| Signage & Graphics | Department identification, wayfinding, murals, menus, promotional displays and branded graphics |
| Exterior Improvements | Façade treatments, paint, signage, entrances and architectural elements |
| Installation | Installation complexity, scheduling, phasing and overnight work |
| Operational Disruption | Temporary departments, inaccessible selling space and potential customer inconvenience |
This is why early planning matters so much.
Moving a decorative element may be simple. Moving a refrigerated service department may trigger changes to plumbing, power, refrigeration and customer circulation.
Those decisions should be identified before the design is too far along.
The Hidden Grocery Remodel Cost: Disrupting an Open Store
There is one line item that rarely appears neatly on a construction estimate: Customer disruption.
Imagine a loyal shopper arriving for their normal Saturday trip.
The deli has temporarily moved. Their usual route to produce is blocked. Signs point toward a temporary aisle that isn’t where they expect it to be. Halfway through the trip, they decide they’ll finish the shopping somewhere else.
Do that to enough customers for enough weeks and remodeling has created a business problem.
This is why grocery renovation planning should account for the economic impact of disruption—not just the construction expense.
Before work begins, operators should ask:
- Can the supermarket remain open throughout the project?
- Which work can happen overnight?
- Can departments be remodeled in phases?
- Where will merchandise go temporarily?
- How will shoppers navigate construction areas?
- Which high-volume departments need special protection?
- How will temporary locations be communicated?
- Which elements can be fabricated off-site before installation begins?
Broden’s model includes round-the-clock installation for both new and operating stores, which is particularly relevant for supermarkets that cannot simply shut their doors for an extended renovation.
The cheapest construction sequence is not necessarily the least expensive business decision.
Sometimes spending more to reduce disruption protects significantly more revenue than it costs.
How Long Does a Grocery Store Remodel Take?
A comprehensive grocery store remodel should generally be thought about in months rather than weeks.
The exact supermarket renovation timeline depends on project size, permitting, equipment lead times, fabrication requirements, infrastructure changes and whether the store remains operational.
More important than quoting an arbitrary number of weeks is understanding what has to happen before customers ever see the finished store.
Phase 1: Discovery and Strategy
The first phase should answer why the store is being remodeled.
That means evaluating the existing environment, operational pain points, customer experience, brand, department priorities, competitive landscape and future objectives.
Questions might include:
- Are customers bypassing an important department?
- Does the entrance communicate freshness and quality?
- Has prepared food outgrown its current space?
- Is wayfinding confusing?
- Does the store feel dated compared with nearby competitors?
- Are there operational bottlenecks?
- Has the customer base changed?
- Are newer concepts being added to a layout that was never designed for them?
This is where a remodel starts becoming strategic.
Phase 2: Layout and Concept Development
Next comes the physical strategy.
Department relationships, customer flow, sightlines, merchandising opportunities, focal points, materials and visual identity begin taking shape.
3D visualization can be particularly valuable here because ownership can see how the concept will translate into the physical store before fabrication begins.
That reduces one of the most expensive phrases in construction:
“That’s not what I thought it would look like.”
Phase 3: Design Development and Documentation
Once the direction is approved, concepts become buildable plans.
Dimensions, materials, signage, graphics, fixtures, architectural coordination and technical requirements are finalized.
This phase is less glamorous than concept development but enormously important.
Beautiful ideas that cannot be fabricated efficiently, installed correctly or maintained in a busy supermarket are not good grocery store design.
Phase 4: Fabrication and Procurement
Custom signage, décor, structures and fixtures are fabricated while materials and equipment are procured.
When fabrication and design teams are disconnected, problems discovered here can send the project backward.
An integrated design-build-install process can reduce those handoffs because fabrication realities are considered earlier.
Phase 5: Construction and Installation
Finally, the environment takes shape.
For an operating supermarket, installation may happen overnight or department by department to minimize interference with customers and store operations.
The objective isn’t merely fast installation.
It is a controlled installation that gets the store to the finished vision without unnecessarily damaging the business along the way.
Where Should Grocery Stores Spend Their Remodeling Budget?
Not every square foot deserves equal investment.
One of the smartest ways to control supermarket renovation costs is to spend disproportionately where design can influence customer perception, purchasing behavior or operational performance.
1. Fresh Departments
Produce, bakery, deli, meat and seafood often shape customers’ perception of the entire supermarket.
These departments communicate freshness and quality quickly.
That doesn’t mean every produce department needs expensive decorative features. It means presentation, lighting, sightlines, signage, fixtures and merchandising should work together to make fresh products the hero.
2. Prepared Foods and Grab-and-Go
Grocery stores increasingly compete for occasions that once belonged almost entirely to restaurants.
Lunch. Dinner. A quick meal after work. Something ready for the kids.
If prepared foods are strategically important, burying them inside an old supermarket layout can limit their potential.
A remodel can make these departments easier to see, understand and shop.
3. The Store Entrance
The first 30 seconds of a grocery trip matter.
Customers quickly form impressions about cleanliness, freshness, quality and whether the store feels current.
The entrance should communicate what kind of shopping experience is about to follow.
4. Wayfinding
Great wayfinding is almost invisible.
Customers don’t congratulate a supermarket because they found the bakery easily.
They simply find the bakery.
Confusing signage, inconsistent department identification and poor sightlines add friction to an experience customers repeat every week.
5. Checkout
Checkout is where customer flow, staffing, technology and space planning collide.
Adding self-checkout does not automatically improve the front end. Poorly planned self-checkout can simply replace one bottleneck with another.
The entire arrival, queue, payment and exit experience should be considered together.
6. Exterior Presentation
The remodel starts before customers walk through the door.
An outdated exterior can undermine millions of dollars of interior improvements because shoppers who have not visited recently may never realize the store changed.
Exterior signage, façade treatments, entrances and paint can signal reinvestment from the parking lot.
Where Should You NOT Overspend?
This question receives far less attention, but it can save operators considerable money.
A grocery remodel does not need premium materials everywhere.
High-cost architectural treatments in low-impact areas may deliver less value than a better merchandising fixture in produce or clearer signage at the front end.
Similarly, a beautiful custom element that is difficult to clean, repair or replace may become an operational headache.
Before approving an expensive design feature, ask:
- Will customers notice it?
- Does it help sell something, communicate something or improve the experience?
- Will it withstand grocery-store traffic?
- Can employees maintain it?
- Is there a less expensive way to create the same visual impact?
Value engineering should not mean making the store look cheap. It means understanding where money creates value.
For example, Broden’s in-house fabrication operation uses custom-printed wallpaper in some applications to mimic more expensive wall treatments, illustrating how material selection can preserve the intended visual effect while controlling cost.
Grocery Store Remodeling ROI: How Should You Measure It?
A supermarket remodel is a capital investment.
Treat it like one.
The mistake is evaluating success with a single metric: total sales.
Total store sales certainly matter, but they can be influenced by pricing, promotions, inflation, competition, seasonality and dozens of factors unrelated to the remodel.
Instead, establish a pre-remodel baseline and track several performance indicators.
Sales Metrics
Evaluate:
- Total store sales
- Department sales
- Sales per square foot
- Average transaction value
- Units per transaction
- Performance of newly emphasized departments
If produce received substantial investment, examine produce. If prepared foods were repositioned, isolate prepared-food performance. Connect the measurement to the investment.
Customer Behavior
Look for evidence that customers are shopping differently.
- Are more shoppers entering previously overlooked departments?
- Has an improved layout increased exposure to fresh or specialty products?
- Are customers navigating the store more naturally?
Operational Performance
A successful redesign can also make the supermarket easier to operate. Changes may improve stocking, employee movement, service-counter workflows or congestion. These efficiencies are less visible than a new bakery sign but can still create meaningful financial value.
Brand Perception
An outdated physical environment can create an outdated perception of the business.
A remodeled supermarket tells existing customers the operator is continuing to invest while giving lapsed or prospective customers a reason to reconsider the store. That is particularly important for independent and regional grocers competing with newly constructed national chains.
A Real Example: Design That Changed What Customers Bought
One of the strongest ways to understand remodeling ROI is to look at what happens when design supports a specific merchandising objective.
At ShopRite of Fair Lawn, Broden worked with Inserra Family Supermarkets to create an open, contemporary environment. One particularly interesting decision involved sushi.
Instead of treating sushi as just another department, the design highlighted it at the front of the department lineup.
The change resulted in a significant boost in sales. The lesson isn’t that every grocery store should move sushi. The lesson is much more valuable:
Design should make strategically important products harder to overlook.
When evaluating a department during a remodel, don’t ask only: “How should this look?”
Ask: “What do we want customers to notice, understand or buy differently when they reach this part of the store?”
That is the difference between decoration and retail strategy.
Local Market Context Should Influence Grocery Store Design
A supermarket shouldn’t feel as though its design could have been dropped into any ZIP code in America.
Customer demographics, local competition, product mix, community identity and shopping patterns can all influence design decisions.
Broden’s renovation of ShopRite of Roxborough in Philadelphia offers an interesting example. Local demographic insights were used to help guide the design direction rather than treating the store as a generic supermarket template.
At ShopRite of Brookdale in Northern New Jersey, the approach was different again. Local and family references were incorporated into the décor while the store introduced ShopRite’s “Fresh to Table” store-within-a-store concept for fresh prepared meals.
The takeaway for independent and regional grocers is important.
Local relevance can be a competitive advantage.
National chains are built around consistency.
Regional operators have an opportunity to create stores that feel unmistakably connected to the communities they serve.
Full Remodel or Targeted Refresh? Use This Test
Not every aging supermarket needs to be gutted.
A targeted refresh may make more sense when:
- The underlying layout still works
- Refrigeration and infrastructure remain suitable
- Customer flow is generally effective
- The biggest problem is visual age
- A few departments need greater emphasis
- Signage and wayfinding are outdated
- Ownership needs to control capital investment
A more comprehensive grocery store renovation becomes easier to justify when:
- Major departments need relocation
- Customer traffic patterns no longer support the merchandising strategy
- New prepared-food or specialty concepts require space
- Infrastructure needs significant upgrades
- The front end no longer supports current checkout behavior
- The existing environment fundamentally conflicts with the desired brand position
This distinction matters.
Sometimes the highest-ROI remodel is the one that doesn’t remodel everything.
The 10 Questions to Answer Before Remodeling a Grocery Store
Before drawings are finalized or materials are selected, ownership should be able to answer these questions:
- Why are we remodeling this store?
- What isn’t working today?
- Which departments represent the greatest opportunity?
- What should customers do differently after the remodel?
- Which existing elements are still working and should remain?
- Can the store remain open during construction?
- Which improvements require refrigeration, electrical, plumbing or mechanical changes?
- How will we minimize disruption to regular customers?
- Which KPIs will determine whether the remodel worked?
- Will this design still support the business five or ten years from now?
If those answers aren’t clear, the project probably isn’t ready for construction.
Why Grocery-Specific Remodeling Experience Matters
A supermarket is not simply a large retail store.
It combines retail merchandising, refrigerated products, food preparation, heavy traffic, constant stocking, sanitation requirements, service departments, specialty concepts and complex building systems under one roof. That makes grocery store remodeling unusually demanding.
The design team has to think about what customers see. The fabrication team has to determine how it will be built. The installation team has to determine how it gets into the store. And operations has to keep selling groceries throughout the process.
The Broden Design Group brings those pieces together through an integrated design, fabrication and installation model. With more than 36 years of retail design experience and in-house manufacturing in Denville, New Jersey, Broden has completed supermarket projects for independent, regional and multi-location grocery operators.
The company also installs in operating stores, allowing renovation strategies to account for the reality that many supermarkets cannot simply close for months while work is completed. That connection between concept and execution matters.
The best grocery store design isn’t the most impressive rendering. It’s the one that can actually be built, installed, maintained and used to run a better store.
Frequently Asked Questions About Grocery Store Remodeling
How much does it cost to remodel a grocery store?
Grocery store remodeling costs vary substantially depending on store size, project scope, existing conditions, refrigeration, electrical and mechanical work, custom fixtures, finishes and construction requirements. A décor and signage refresh will have a very different budget from a comprehensive supermarket renovation involving department relocations and infrastructure changes. A site-specific scope is more useful than relying on a generic national cost-per-square-foot estimate.
How long does a supermarket remodel take?
A comprehensive supermarket remodel can require several months or longer from initial planning through installation. The timeline depends on design complexity, permits, equipment lead times, fabrication, construction and whether the supermarket remains open during the project.
Can you remodel a grocery store while it stays open?
Yes. Many grocery stores can remain operational during remodeling through phased construction, overnight installation and temporary department arrangements. The project should be planned around customer safety, merchandise access, employee workflows and minimizing disruption.
What areas should be prioritized during a grocery store renovation?
Fresh departments, prepared foods, entrances, high-traffic areas, checkout and wayfinding often deserve close attention, but the priorities should be based on the individual store’s performance and strategy. Operators should invest where design can improve customer behavior, merchandising, perception or operations.
Does remodeling a grocery store increase sales?
It can, but new décor alone does not guarantee increased sales. Strategic changes to department visibility, merchandising, layout, customer flow and product presentation can support stronger performance. Operators should establish pre-remodel benchmarks and measure results by department whenever possible.
What is the difference between a grocery store remodel and a grocery store refresh?
A refresh generally updates visual elements such as paint, signage, graphics, lighting or selected fixtures without fundamentally changing the store layout. A remodel may include larger construction, department relocations, infrastructure changes, new fixtures and significant alterations to customer flow.
Should an independent grocery store remodel all at once?
Not necessarily. Independent grocers may achieve better returns by concentrating investment on departments or customer touchpoints with the greatest opportunity. A phased approach can also spread capital investment and reduce disruption.
How do you calculate ROI on a supermarket remodel?
Compare pre- and post-remodel metrics such as department sales, sales per square foot, average transaction value, units per transaction, operational efficiency and customer behavior. Measure the areas directly affected by the renovation rather than relying exclusively on total store sales.
What should I look for in a grocery store remodeling company?
Look for supermarket-specific experience and a team that understands design, fabrication, merchandising and installation. Grocery environments have requirements that differ significantly from conventional retail, particularly around refrigeration, foodservice, high traffic and remodeling an operating store.
Can grocery store remodeling be completed in phases?
Yes. Phased grocery remodeling can allow operators to renovate individual departments or sections while maintaining store operations. Effective phasing requires careful coordination of construction, fabrication, merchandising and customer communication.