
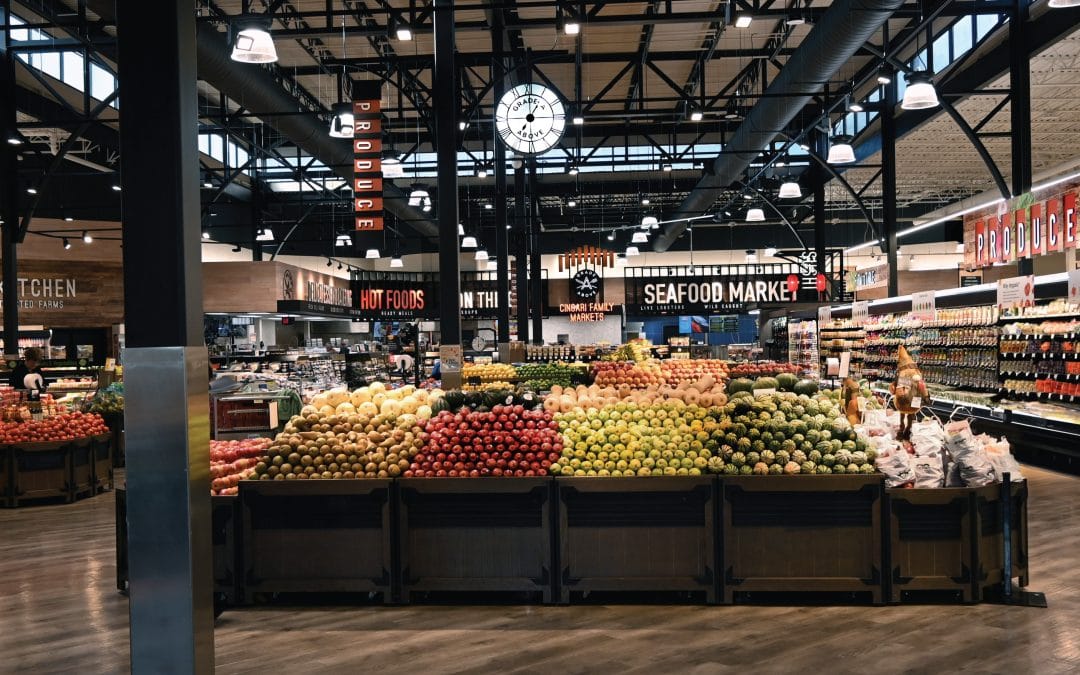
A successful grocery store design process typically moves through six connected stages: discovery, concept development, visualization, production planning, fabrication, and installation. But transforming a supermarket is rarely as simple as moving from one step to the next. Every decision—from the size of a department sign to the material used on a wall—has to work within a real retail environment filled with refrigeration, shelving, lighting, merchandise, employees, customers, existing architecture, and operational constraints.
That is why The Broden Design Group approaches grocery store design as more than a creative exercise.
We take projects from the first conversation and initial concept through detailed design, in-house fabrication, and final installation. Having those capabilities connected matters because the person designing an element needs to understand how it will be built, while the people building and installing it need to understand what the design is trying to accomplish.
Here is what actually happens behind the build—and what grocery store owners should know before beginning a new store, renovation, or décor refresh.
The Grocery Store Design Process at a Glance
While every supermarket project is different, most move through these core stages:
- Discovery and store evaluation: Understand the retailer, customers, building, departments, brand, operational requirements, and goals.
- Concept development: Establish the overall visual direction, department identities, colors, typography, architectural treatments, signage, and environmental graphics.
- Visualization and refinement: Use drawings and 3D renderings to evaluate how the concept will work within the actual store.
- Production planning: Determine dimensions, materials, construction methods, attachment points, finishes, and other fabrication details.
- In-house fabrication: Produce the approved signage, décor, graphics, structures, wall treatments, and custom elements.
- Installation: Coordinate delivery and installation with store ownership, contractors, equipment vendors, and store operations.
The important part isn’t simply completing all six stages. It’s keeping them connected.
A design decision made in stage two can determine how difficult something is to install in stage six. A field condition discovered during a store walkthrough can completely change the smartest way to fabricate an element.
Experienced supermarket design accounts for those realities early.
Step 1: Before We Design Anything, We Look at How the Store Actually Works
The first question isn’t, “What should this store look like?”
It’s, “What does this store need to do better?”
A grocery store can be visually dated but function extremely well. Another may have relatively new décor but still feel confusing because department identities are weak, signage lacks hierarchy, or customers can’t easily understand where they should go next.
That’s why discovery matters.
Before developing a grocery store interior design concept, we want to understand the retailer’s brand, customers, merchandising priorities, physical environment, and business objectives.
- Is this a complete supermarket remodel or a targeted refresh?
- Are certain departments especially important to the retailer?
- Does the store need stronger wayfinding?
- Is the owner trying to modernize without losing the familiarity of longtime shoppers’ value?
- Will the store remain open during renovation?
- Are we developing a concept for one location or something that eventually needs to work across multiple stores?
Those answers shape everything that follows.
What an Experienced Grocery Designer Notices During a Store Walkthrough
Walk through a supermarket as a shopper and you notice products. Walk through it as a designer and you notice an entirely different layer of the store.
We look at the first visual impression from the entrance. What does the shopper see immediately? Is there a clear destination ahead, or is the view dominated by fixtures, promotional clutter, equipment, or competing messages?
Then there are sightlines.
A department sign may look enormous when viewed from ten feet away but disappear completely from the primary customer path. Ceiling heights, refrigeration cases, hanging signs, light fixtures, shelving, and architectural elements can all affect visibility.
We look at department transitions, too. Does Produce visually flow into Prepared Foods? Does Bakery feel like a destination or simply another aisle? Does a specialty department have enough presence to communicate that something different is happening there?
Other things we’re evaluating can include:
- Customer traffic patterns and major sightlines
- Department visibility from different points in the store
- Existing ceiling heights and conditions
- Refrigeration and equipment locations
- Opportunities for stronger wayfinding
- Walls or architectural areas that aren’t being used effectively
- Inconsistent signage or visual clutter
- Areas where décor competes with merchandise
- Existing materials worth preserving
- Opportunities to emphasize high-priority departments
- Local or architectural elements that could inspire the design
- Installation and access challenges
These observations are difficult to capture through photographs alone.
A grocery store isn’t a collection of individual walls. It’s an environment customers experience while moving through it.
The design has to work from that perspective.
Step 2: Turning Business Objectives Into a Visual Concept
Once we understand the store, the creative process begins.
Colors, typography, department identities, signage, wall treatments, dimensional elements, environmental graphics, architectural details, and other visual components start forming a common language.
But grocery store design isn’t about decorating every available surface. In fact, knowing where not to design can be just as important. The merchandise needs to remain the star.
Great supermarket design helps frame products, distinguish departments, establish hierarchy, reinforce the retailer’s identity, and make the environment easier to understand without visually overwhelming customers.
Consider the difference between a Bakery sign and a Bakery department. A sign identifies the department. A well-designed environment can make the entire area feel warmer, more distinctive, more handcrafted, more contemporary, or more premium—depending on what the retailer wants to communicate. That’s where supermarket design moves beyond signage.
Step 3: Designing for the Community Without Falling Into the “Local” Trap
Grocery stores are unusually connected to their communities because customers may visit them every week for years.
That makes local identity valuable—but it needs to be authentic.
Putting a city’s name and a photograph of a recognizable landmark on a wall doesn’t automatically create meaningful local design.
Instead, we look for ways the community can influence the broader visual story. That might come from local architecture, history, materials, neighborhoods, food traditions, demographics, or the retailer’s own history in the market.
Broden has brought that thinking to supermarket projects throughout New Jersey, Pennsylvania, New York, Connecticut, and other markets.
At ShopRite of Brookdale in Bloomfield, New Jersey, for example, local and family references were incorporated into a cohesive industrial-inspired environment rather than treated as disconnected decorations.
The goal is subtle but important: A shopper should feel that the store belongs there. Not that the same décor package could have been shipped to any supermarket in America.
Step 4: Making the Concept Real Before Anything Is Manufactured
A major grocery remodel requires owners to approve decisions about a store that doesn’t exist yet.
That’s harder than it sounds.
Individual color swatches, elevations, material samples, and drawings are useful, but they don’t always communicate how dozens of elements will interact when a customer is standing in the actual environment.
That’s where visualization becomes especially valuable.
Broden uses detailed drawings and 3D color renderings to help project teams understand how the proposed supermarket design will look before fabrication begins.
This lets us evaluate questions such as:
- Does a feature have enough presence?
- Is another element too dominant?
- Can customers identify a department from the main aisle?
- Does the visual hierarchy work from realistic shopper viewpoints?
- Do colors and materials complement the merchandise?
- Does the design work with the architecture rather than fighting it?
It’s much easier to change a proportion in a rendering than after a custom structure has already been fabricated.
Visualization therefore isn’t just a presentation tool. It’s a problem-solving tool.
Step 5: Designing Something That Can Actually Be Built
This is one of the most important—and least discussed—parts of supermarket design.
A rendering can do almost anything. The real world cannot.
A design has to account for weight, dimensions, materials, attachment points, ceiling conditions, existing structures, durability, access, installation time, cost, maintenance, and numerous other practical considerations.
Because Broden handles fabrication in-house, those conversations can happen while the design is still being developed.
Instead of asking after approval, “How are we going to build this?” we can think about fabrication from the beginning.
Sometimes that leads to a different material. Sometimes it changes how an element is assembled. Sometimes it produces a more efficient way to achieve essentially the same visual effect. That isn’t compromising the design. It’s good design.
Value Engineering Without Value-Engineering the Personality Out of the Store
Budget matters in virtually every grocery store renovation.
But “value engineering” shouldn’t automatically mean removing everything interesting from a concept until only basic signs remain.
The better question is:
Where is the money creating the most impact?
Perhaps one prominent architectural element deserves investment while a large secondary surface can achieve a similar appearance using a custom wallcovering.
Maybe dimensional fabrication is essential in a signature department but unnecessary elsewhere.
Perhaps an existing architectural feature can be refinished instead of replaced.
Broden’s fabrication capabilities include custom signage, dimensional elements, welded décor structures, wallcoverings, murals, aisle directories, menu systems, window graphics, plexiglass elements, interchangeable graphics, sculptures, props, and other custom retail components.
Having different production capabilities available gives designers more ways to solve the same visual problem.
The goal isn’t to make everything expensive.
It’s to know where design dollars matter.
Step 6: From Computer Screen to Shop Floor
Eventually, the project reaches one of our favorite transitions.
It stops being pixels.
Inside Broden’s Denville, New Jersey manufacturing facility, approved designs begin becoming physical objects.
Graphics are produced. Materials are cut and formed. Structures are fabricated. Elements are assembled and finished. Signage takes shape.
This stage is one reason we believe there is real value in connecting design and fabrication.
A drawing doesn’t disappear into an unknown vendor’s production queue.
The people building the project can communicate with the people who designed it.
If a fabricator sees a potential issue, the design team is accessible. If a material behaves differently than expected, the team can evaluate alternatives. If an adjustment improves how something will install, that conversation can happen before the piece reaches the store.
That communication protects one of the hardest things to preserve in any construction project: The original intent.
Step 7: Installation Has Been Part of the Conversation All Along
Installation may happen at the end of the schedule, but it shouldn’t enter the conversation at the end. Especially in grocery retail.
Unlike many retail renovation projects, supermarket work often has to coexist with a functioning business. Customers still need groceries. Employees still need to work. Deliveries continue. Refrigeration keeps running. Other contractors may be working in the same space. A store may need to look completely normal to shoppers the next morning. That changes how décor needs to be designed, fabricated, packaged, staged, and installed.
Broden provides installation for both new stores and operating supermarkets, including round-the-clock installation when necessary to reduce disruption.
For an existing grocery store remodel, work may need to happen in phases or during carefully coordinated windows.
- A large feature that looks simple in a rendering may need to arrive in several sections because it can’t physically travel through the building fully assembled.
- A hanging element needs to account for ceiling conditions.
- A wall graphic may need to work around equipment that cannot move.
- A department refresh may need to be completed before customers return.
Those aren’t merely installation problems. They’re design problems—which is why we think about them much earlier.
What Happens When Design, Fabrication, and Installation Are Disconnected?
Consider a traditional project structure:
- One company designs the environment.
- Another interprets the drawings and fabricates the décor.
- A third receives the finished components and installs them.
Each company may be excellent at its job. But every handoff introduces another point where information can get lost.
- A material gets substituted.
- A dimension gets interpreted differently.
- A detail proves difficult to manufacture.
- An installer encounters a field condition the original designer never anticipated.
Eventually, the finished store can begin drifting away from the approved concept.
An integrated grocery store design-build process shortens those communication lines.
- The designers understand fabrication.
- The fabricators understand the creative intent.
- The installers understand how the components were designed and built.
That continuity is difficult to see in a rendering, but it’s very easy to appreciate when the finished environment comes together properly.
What Grocery Store Owners Should Have Ready Before Starting a Remodel
You don’t need to have every answer before contacting a supermarket design company. In fact, discovery is part of the process.
But having certain information available can make early conversations much more productive.
Helpful materials and decisions may include:
- Existing architectural drawings or floor plans, if available
- Current store photographs
- Brand standards, logos, and approved brand assets
- Departments included in the renovation
- Known equipment or refrigeration changes
- Merchandising priorities
- Examples of what the owner likes—and dislikes
- Approximate budget parameters
- Desired construction or reopening dates
- Information about other contractors involved
- Requirements for keeping the store operational
- Future plans for additional locations or remodels
Owners should also think beyond aesthetics.
What isn’t working in the existing store? Which departments deserve more attention? Where do customers seem confused? What should a shopper understand about the brand after walking through the store?
Those answers often give designers more useful direction than simply saying, “We want it to look modern.”
New Store vs. Grocery Store Remodel vs. Multi-Store Rollout
The design process also changes depending on what is being built.
New Grocery Store
A new build offers more freedom because the environment can often be developed alongside architectural, equipment, lighting, refrigeration, and merchandising plans.
The challenge is making sure those systems work together rather than developing independently.
Existing Grocery Store Remodel
A supermarket remodel starts with constraints.
Existing architecture, equipment, ceiling conditions, utilities, customer expectations, and store operations all influence the solution.
But constraints can actually lead to more interesting design.
The question becomes: What should stay, what should change, and where will change have the greatest effect?
Multi-Location Grocery Design
A multi-location rollout creates another challenge.
The retailer needs consistency without forcing every building to become identical.
Certain colors, typography, signage systems, materials, and department identities may remain consistent while other elements adapt to individual footprints or communities.
Good grocery store branding should be recognizable.
It doesn’t have to be repetitive.
How Do You Know If a Grocery Store Redesign Worked?
The answer shouldn’t simply be, “It looks better.”
A strong supermarket environment can improve the clarity of the store, strengthen department identity, make navigation more intuitive, modernize the brand, and help merchandise receive the attention it deserves.
Sometimes design can have a surprisingly direct relationship with department performance.
At ShopRite of Fair Lawn, Broden developed a contemporary environment using clean geometric forms and typography to create a more open and uncluttered feeling. The sushi area received deliberate visual emphasis at the front of the department lineup, and the retailer subsequently reported a significant increase in sushi sales.
That doesn’t mean décor magically creates sales.
It demonstrates something more useful: visibility, placement, visual hierarchy, and environment can influence how shoppers experience a department.
The most successful grocery store design supports the business instead of merely decorating it.
Frequently Asked Questions About Grocery Store Design
What is the grocery store design process?
A grocery store design process typically includes store evaluation and discovery, concept development, visualization, detailed design, material and production planning, fabrication, and installation. Connecting these stages helps ensure the final installed environment remains consistent with the original design intent.
How long does a grocery store design and remodel take?
There is no universal supermarket remodeling timeline. Project length depends on store size, project scope, approval schedules, construction requirements, refrigeration or equipment changes, fabrication complexity, and whether the store remains operational during renovation. A targeted décor refresh can be substantially different from a full-store transformation.
Can you remodel a grocery store without closing it?
Yes. Grocery store renovations can often be phased around normal operations. This requires careful coordination among ownership, designers, contractors, vendors, store personnel, and installation crews. Broden can provide round-the-clock installation when necessary for operating stores.
What does grocery store décor fabrication include?
Supermarket décor fabrication can include department signage, dimensional lettering, aisle directories, custom wallcoverings, murals, environmental graphics, window graphics, menu systems, architectural décor, welded structures, plexiglass elements, custom displays, props, sculptures, and other branded retail features.
Why should fabrication be considered during grocery store design?
Considering fabrication during the design stage helps ensure proposed elements can be produced efficiently, installed correctly, and perform appropriately in the actual store. Material availability, weight, dimensions, attachment methods, durability, access, cost, and field conditions can all affect the final design.
How is supermarket design different from other retail design?
Supermarkets have unique operational considerations, including refrigeration, fresh food departments, service counters, high customer traffic, extensive merchandising, frequent promotional changes, long operating hours, and significant wayfinding needs. Grocery design has to support these practical requirements while creating a cohesive brand experience.
What should I look for when hiring a grocery store design company?
Look beyond the portfolio. Ask whether the company understands grocery operations, how concepts move into production, who fabricates the décor, how field conditions are handled, whether installation is provided, and how the team coordinates with contractors and equipment vendors. Grocery-specific experience can be especially valuable because supermarkets have operational requirements that differ significantly from conventional retail spaces.
Does Broden Design Group work outside New Jersey?
Yes. Broden is based in Denville, New Jersey and has worked on supermarket and retail environments throughout the Northeast and beyond, including projects in Pennsylvania, New York, Connecticut, Virginia, and other markets.